Loading...
Serving Duluth, MN and surrounding areas. (218) 514-1277
Menu
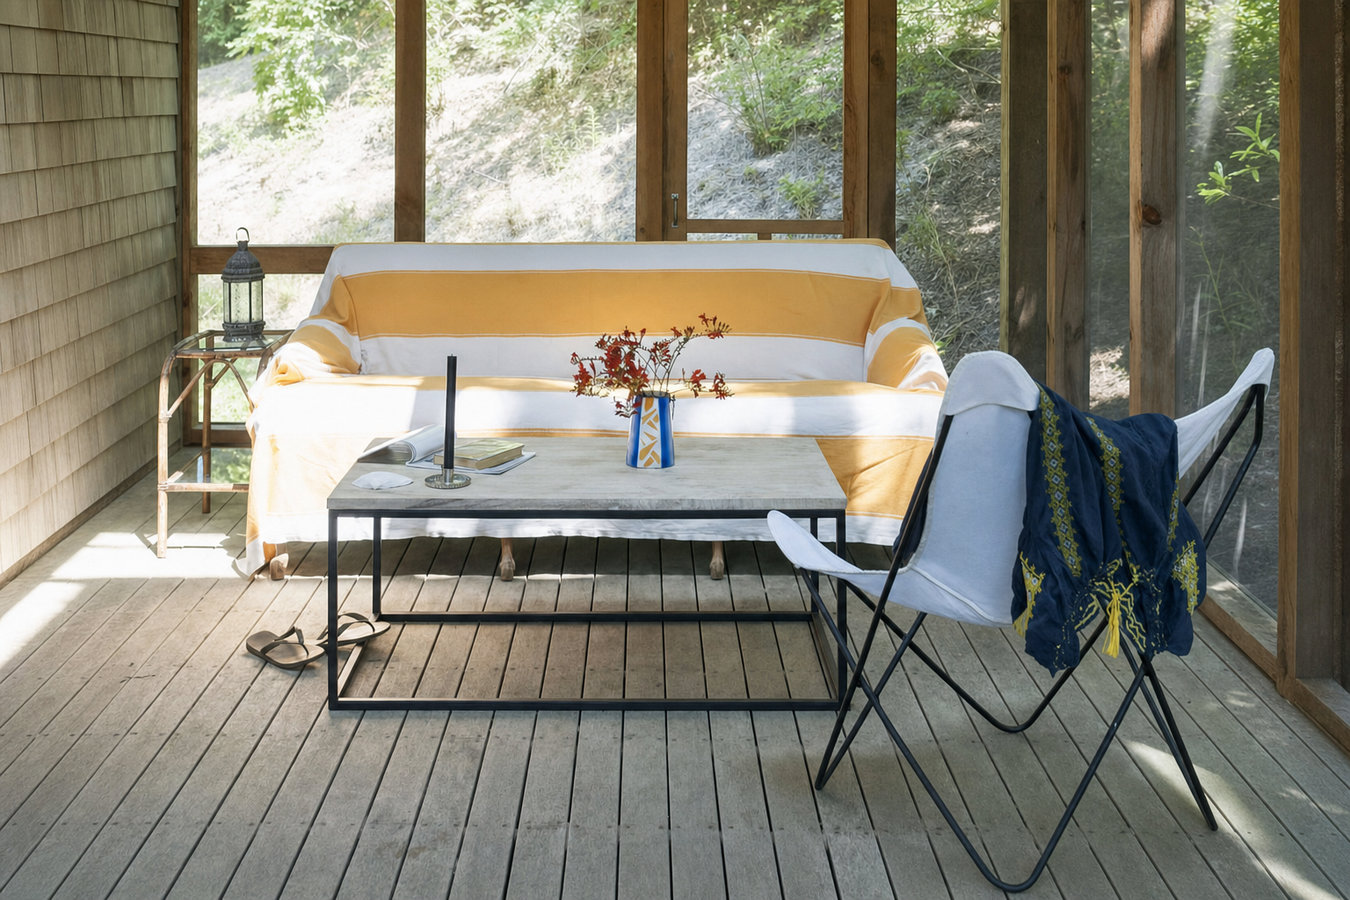
Mosquitoes and black flies cut most Duluth evenings short. A well-built screened enclosure gives you your outdoor space back - all summer long.
Screened-in porches and screened decks in Duluth turn an existing deck or open outdoor area into a fully enclosed room with airflow but no bugs, most projects take one to three weeks from the first day of work to the final walkthrough, and an enclosure added to an existing deck in good condition typically runs between $5,000 and $15,000.
Duluth is bordered by the Superior National Forest and surrounded by wetlands, which means mosquito and black fly pressure here is genuinely intense - not something that improves on its own. For many homeowners in this city, a screened porch is less of a luxury and more of the thing that makes summer actually usable. If you are also thinking about adding permanent overhead coverage to your space, our covered decks and patio covers service can be combined with a screen enclosure for complete outdoor protection.
The quality of a screened enclosure comes down to two things: how tight the construction is at the seams and the base, and how well the structure is built to handle Duluth winters. A frame that expands and contracts through freeze-thaw cycles without opening gaps is what keeps insects out year three just as well as year one.
If mosquitoes and black flies end your evenings on the deck before 7 p.m., that is the clearest possible sign. Duluth's proximity to wetlands and forested areas makes insect pressure here genuinely intense - not something a citronella candle solves. A screened porch turns those otherwise unusable evening hours into the best part of your day.
If you have a solid deck you rarely use because it feels too open - too much wind off the lake, too much direct sun, or no sense of being in a defined space - a screened enclosure solves all of that at once. You already have the platform; the enclosure is the step that makes it a room you actually want to spend time in.
Duluth's freeze-thaw cycle can cause footings that were not set deep enough to heave upward in spring, leaving boards uneven or posts slightly tilted. If you are noticing these changes, it is worth having a contractor assess the structure before adding any enclosure - that assessment will tell you whether the project is straightforward or needs foundation work first.
A screened enclosure creates a contained outdoor area where children and pets can play without wandering into the yard or being exposed to insects. If you hesitate to let animals or children out onto an open deck because of traffic, drop-offs, or bugs, a screened room solves that problem in a way that feels natural rather than restrictive.
Every screened enclosure project starts with an honest assessment of what you are working with. If you already have a deck in solid condition, adding the screen structure can often be done in just a few days once framing begins. If the existing deck needs reinforcement or the project involves building a new platform first, we tell you that upfront - before any contracts are signed. We also build covered decks and patio covers that can be combined with screen enclosures for homeowners who want both insect protection and rain coverage in a single structure.
For screen material, the choice comes down to fiberglass mesh versus aluminum mesh. Fiberglass is softer, easier to repair, and less expensive. Aluminum is stiffer and holds up better against pets or heavy impact. We also work on hillside lots throughout Duluth - the steep grade conditions in neighborhoods like Congdon and Woodland require a crew that has solved those access and footing challenges before. If you are thinking about adding a pergola installation as part of a larger outdoor project, we can help you think through how the structures work together.
Homeowners with a solid deck who want to convert it into a protected outdoor room quickly.
Homeowners starting from scratch or whose existing deck is not strong enough to support a roof.
A cost-effective choice suited to homes without heavy pets where ease of repair matters.
The right call for homes with dogs or cats, or any space that takes heavy daily use.
Duluth homeowners on the hillside whose lots require grade-change framing and deeper footings.
Homeowners who want both insect protection and a permanent roof in a single project.
Duluth is surrounded by wilderness. The Superior National Forest and the Boundary Waters Canoe Area are nearby, and the combination of wetlands, lakes, and warm summer evenings creates mosquito and black fly conditions that rank among the most intense in the Midwest. This is not a minor nuisance - it is the reason so many Duluth homeowners with open decks rarely use them after 6 p.m. A screened enclosure with tight seams, no gaps at the base, and properly fitted door sweeps changes that completely. The University of Minnesota Extension notes that proper enclosure construction - particularly seal quality and mesh sizing - is the most effective residential insect control method available.
Duluth's hillside terrain adds another layer of complexity that contractors from outside the area often underestimate. Many lots in neighborhoods above downtown drop away sharply, which affects how footings are dug, how the deck platform is leveled, and how materials are delivered. We work regularly across the region, including Superior, WI and Hermantown, MN, where the same freeze-thaw footing requirements and short outdoor season apply. If you want your screened porch ready before the best summer evenings arrive, reaching out in February or March gives you the best chance at your preferred start date.
Much of Duluth's housing stock was built between the 1890s and 1960s. Older homes often have existing decks that look fine from the surface but have framing that was not designed to carry the weight of an enclosed roof. We assess every structure honestly before proposing an enclosure - giving you a straight answer rather than discovering problems after the project is underway.
We respond within 1 business day. Tell us roughly what you have - deck size, approximate condition, and when you want the project done. You do not need all the answers; we ask the right questions to prepare for the site visit.
We visit your property to measure the space, check your existing deck framing, and discuss screen type, roof style, and door placement. A written proposal follows within a few days, spelling out exactly what is included and what it costs.
Once you approve the proposal, we apply for the required City of Duluth building permit. Permit processing typically takes one to two weeks. Your project is scheduled to start after the permit is in hand - this step protects you and puts the project on official record.
The crew frames the walls and roof structure, a city inspector checks the framing, and then screen panels are installed and doors are hung and adjusted. Most homeowners find active construction takes three to ten working days. We clean up the work area at the end of each day.
Free estimate, no obligation. We respond within 1 business day and come out to look at your space before quoting anything.
(218) 514-1277A large portion of Duluth's neighborhoods sit on steep terrain above Lake Superior. We have built screened enclosures on sloped lots where footings need to go deeper on the downhill side and framing heights vary significantly across the structure. Contractors who have not done this before often underbid these projects and run into problems mid-build.
Minnesota building requirements for footing depth exist because Duluth's ground freezes deep every winter. Footings set too shallow will heave upward during spring thaw, causing the structure above to shift and gap. Every enclosure we build is anchored below the frost line - not as an optional upgrade but as a baseline standard.
We manage the City of Duluth permit application and inspection scheduling from start to finish. You do not navigate city offices or track down forms. The permit inspection is actually a benefit - it puts an independent set of eyes on the framing before the screen panels go in, confirming the structure is built correctly before we call it done.
Many Duluth homes have decks built two or three decades ago with framing not designed for a screened roof. We assess every structure before proposing an enclosure, and we tell you straight if reinforcement or partial rebuilding is needed. That conversation happens before you sign anything - not after construction reveals a problem.
Screened enclosures in Duluth require a different approach than the same project in a milder climate. The North American Deck and Railing Association (NADRA) sets best-practice standards for deck and porch construction that account for regional climate variation. When you combine those standards with crew that knows Duluth's specific lots and freeze-thaw conditions, you get an enclosure that holds up through the winters and performs the way you expect it to every summer.
Add a permanent roof over your outdoor space so you can use it even when it rains.
Learn MoreCreate a defined outdoor room with open-air structure and optional shade coverage.
Learn MoreDuluth contractors book up fast once the ground thaws - locking in your start date now means your porch is ready before the best summer evenings arrive.