
Loading...
Serving Duluth, MN and surrounding areas. (218) 514-1277
Menu
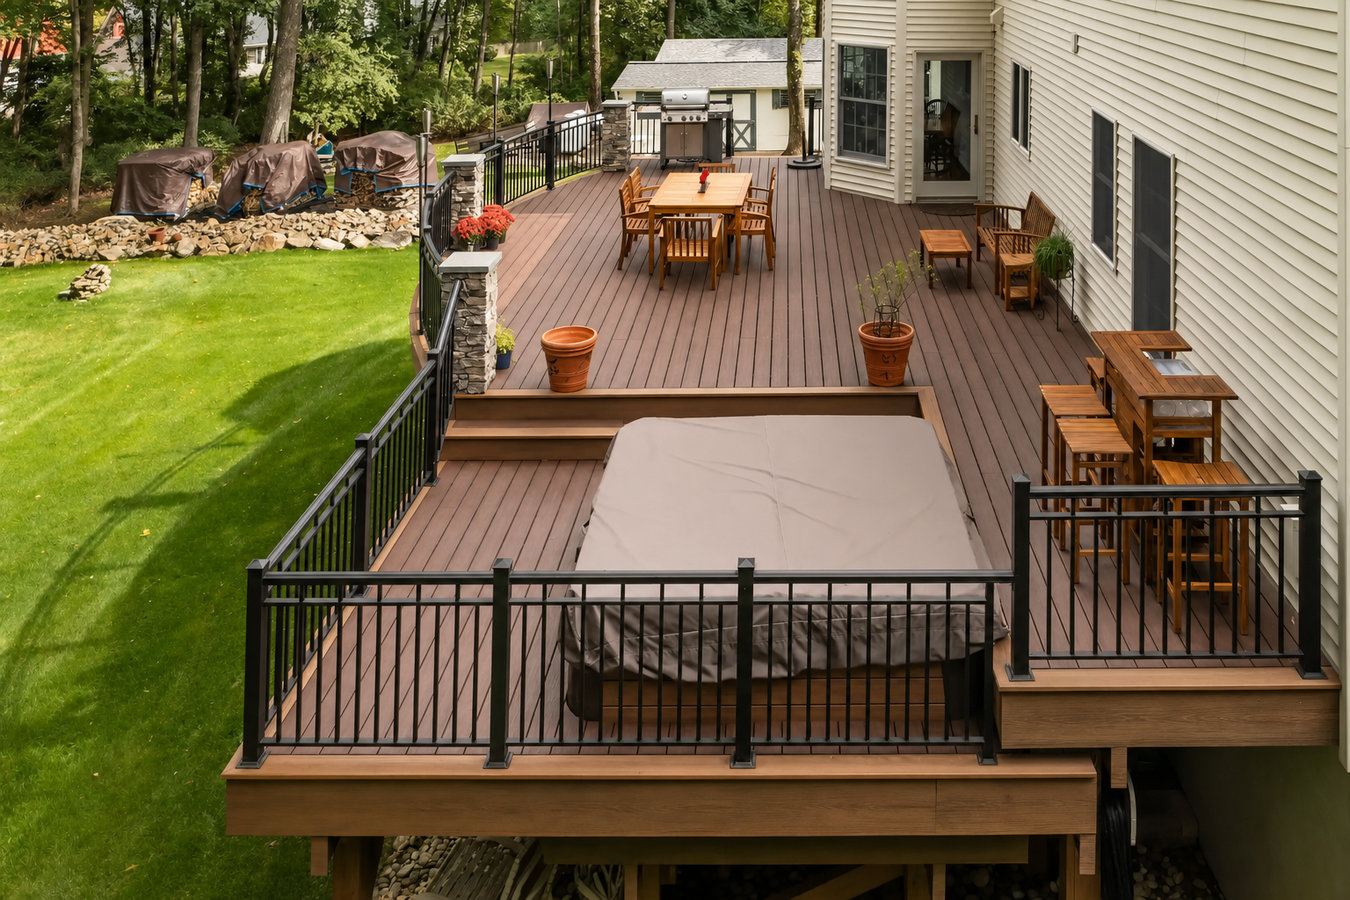
A hillside lot in Duluth does not have to go to waste. A well-built multi-level deck turns grade changes into usable outdoor rooms - dining, fire pit, and views, all connected.
Multi-level decks in Duluth connect two or more platforms at different heights to follow the natural slope of the yard, most projects take one to three weeks of construction after permits are approved, and costs in the Duluth area typically fall between $20,000 and $55,000 depending on size, materials, and how much structural work the grade requires.
Much of Duluth is built on a steep hillside rising from the shore of Lake Superior, which means a lot of homeowners here have yards that drop away sharply from their back door. A multi-level deck is often the most practical way to make that slope usable - turning what felt like an obstacle into a series of flat outdoor rooms. If you are also considering adding a structure over your new deck, our custom deck design and build service can help you plan a complete outdoor living system from the ground up.
Duluth's freeze-thaw cycle is one of the most demanding in Minnesota. Footings that do not go deep enough will heave upward in spring and pull your deck out of alignment season after season. Getting this right from the start is the single most important factor in a deck that stays level and solid for decades.
If your yard drops sharply away from your back door and you have never been able to use it comfortably, that is the most common reason Duluth homeowners start thinking about a multi-level deck. A tiered structure can turn an unusable hillside into a series of flat, functional outdoor spaces without requiring major grading or landscaping work.
If your existing deck sits several feet above the yard and feels disconnected from the ground, or you have outgrown the space, adding a lower level is often more cost-effective than tearing everything out and starting over. Many Duluth homeowners find their existing structure can serve as the upper level of a new multi-level design.
Duluth's freeze-thaw cycles are hard on decks that were not built with deep enough footings or proper drainage. If you notice boards buckling in spring, gaps opening between the deck and your house, or posts that look like they have shifted, the structure underneath is failing - and a rebuild with properly engineered footings is likely the right solution, not a patch job.
Hot tubs and outdoor kitchens are heavy, and not every deck is built to carry that kind of load. If you are planning to add one of these features, a multi-level rebuild designed from the start to handle the weight is far safer and more cost-effective than trying to retrofit a structure that was not built for it.
Every multi-level deck project starts with an honest site assessment. We walk your yard, measure the grade change, and tell you what is realistic for your lot and your budget before any contracts are signed. We handle the full build - footing excavation, concrete placement, structural framing, decking, stairs, and railings - and we pull every required permit through the City of Duluth so you do not have to navigate that process alone. We also build deck railing installation as part of every multi-level project, since elevated decks always require compliant railings.
Material selection matters more on a hillside Duluth lot than it does in most places. Pressure-treated lumber is the standard framing choice and holds up well when properly sealed. For the surface boards, composite decking - boards made from a blend of wood fiber and plastic - is increasingly popular here because it resists the moisture and freeze-thaw stress that shortens the life of untreated wood near Lake Superior. We build in all deck configurations, including fully custom designs that incorporate built-in seating, planters, and lighting from the start.
Homeowners with sloped lots who want to create two distinct outdoor zones at different grades.
Larger yards with significant elevation drop where multiple connected platforms make the most sense.
Homeowners who want a classic wood deck at a lower upfront cost and are comfortable with periodic maintenance.
Homeowners who want low-maintenance boards that hold up to Duluth moisture without annual sealing.
Homeowners planning to add a hot tub who need a reinforced lower level engineered to carry the weight.
Homeowners with an existing single-level deck who want to add a lower tier rather than start from scratch.
Duluth is built on a long ridge that rises steeply from the shore of Lake Superior, which means many residential lots have a grade change of four to ten feet or more from the back door to the yard. A flat single-level deck on a lot like that either floats high in the air - disconnected from the yard below - or barely scratches the surface of the available space. A multi-level design follows the natural terrain and makes the whole yard functional rather than just the area directly outside the door. The North American Deck and Railing Association consistently notes that tiered decks add more usable square footage per construction dollar on sloped lots than any single-platform alternative.
Duluth's frost depth is another factor that separates this market from the rest of Minnesota. The ground can freeze to 42 inches or more in a hard winter, and footings that do not reach below that depth will move as the ground cycles between frozen and thawed. This is not a theoretical risk - it is the reason many older Duluth decks develop visible gaps, tilted posts, and boards that no longer lie flat. We work across the region, including Hermantown, MN and Superior, WI, where similar hillside conditions and frost depths require the same engineering approach.
When you reach out, we ask a few basic questions - your yard's slope, whether you have an existing deck, and what you are hoping to accomplish. We reply within one business day and schedule a free in-person visit, because a hillside lot in Duluth can vary dramatically from one house to the next.
During the site visit we walk your yard, measure the grade, and assess how the deck will connect to your home. This is the right time to share photos of decks you like and discuss your budget openly. We give you a written estimate that breaks down labor and materials before you commit to anything.
We submit the permit application to the City of Duluth's Building Safety Division - a process that typically takes one to two weeks. Once approved, the crew arrives for footing excavation. In Duluth, footings go deep to clear the frost line, and concrete needs 24 to 48 hours to cure before framing begins.
After footings cure, we build the structural frame across both levels, then lay decking boards, install stairs between levels, and add railings. After the city's final inspection confirms everything is built to code, we walk through the finished deck with you and hand over all warranty and permit documentation.
Free estimate, written quote, no obligation - we will tell you exactly what your project involves before you decide anything.
(218) 514-1277Duluth's frost line is one of the deepest in Minnesota. Every footing we dig goes below the frost line for this region - not just the minimum that passes inspection, but the depth that keeps a deck level after five winters. We have built on Duluth's hillside lots long enough to know what that depth needs to be on your specific type of ground.
A large share of Duluth's residential lots slope significantly, and the engineering involved in a multi-level hillside build is genuinely different from flat-yard work. We have built tiered decks on steep grades throughout Duluth and the surrounding area - the kind of lots that out-of-town contractors often underestimate when they first see the grade change.
We pull every required permit through the City of Duluth's Building Safety Division and schedule all required inspections. You do not visit any office or fill out any forms. A permitted, inspected deck protects your investment and avoids the problems that unpermitted work creates when you sell. Visit the{" "} North American Deck and Railing Association at nadra.org for national standards we build to.
We give you a detailed written estimate that breaks down labor, materials, permit fees, and cleanup before any work begins. That number is what you pay - no add-ons discovered mid-project, no ambiguity about what is included. Duluth homeowners who have been through a contractor estimate process before tend to notice this difference immediately.
Building a multi-level deck on a Duluth hillside lot requires the right footing depth, the right framing approach, and a contractor who has solved these specific problems before. We bring all three to every project we take on in this region.
Complete your multi-level build with railings that meet code and hold up to Duluth winters.
Learn MoreStart from a blank slate with a fully custom deck designed around your yard and your life.
Learn MoreDuluth's construction window fills up fast - reach out now to lock in your start date before the best builders are booked through August.