
Loading...
Serving Duluth, MN and surrounding areas. (218) 514-1277
Menu
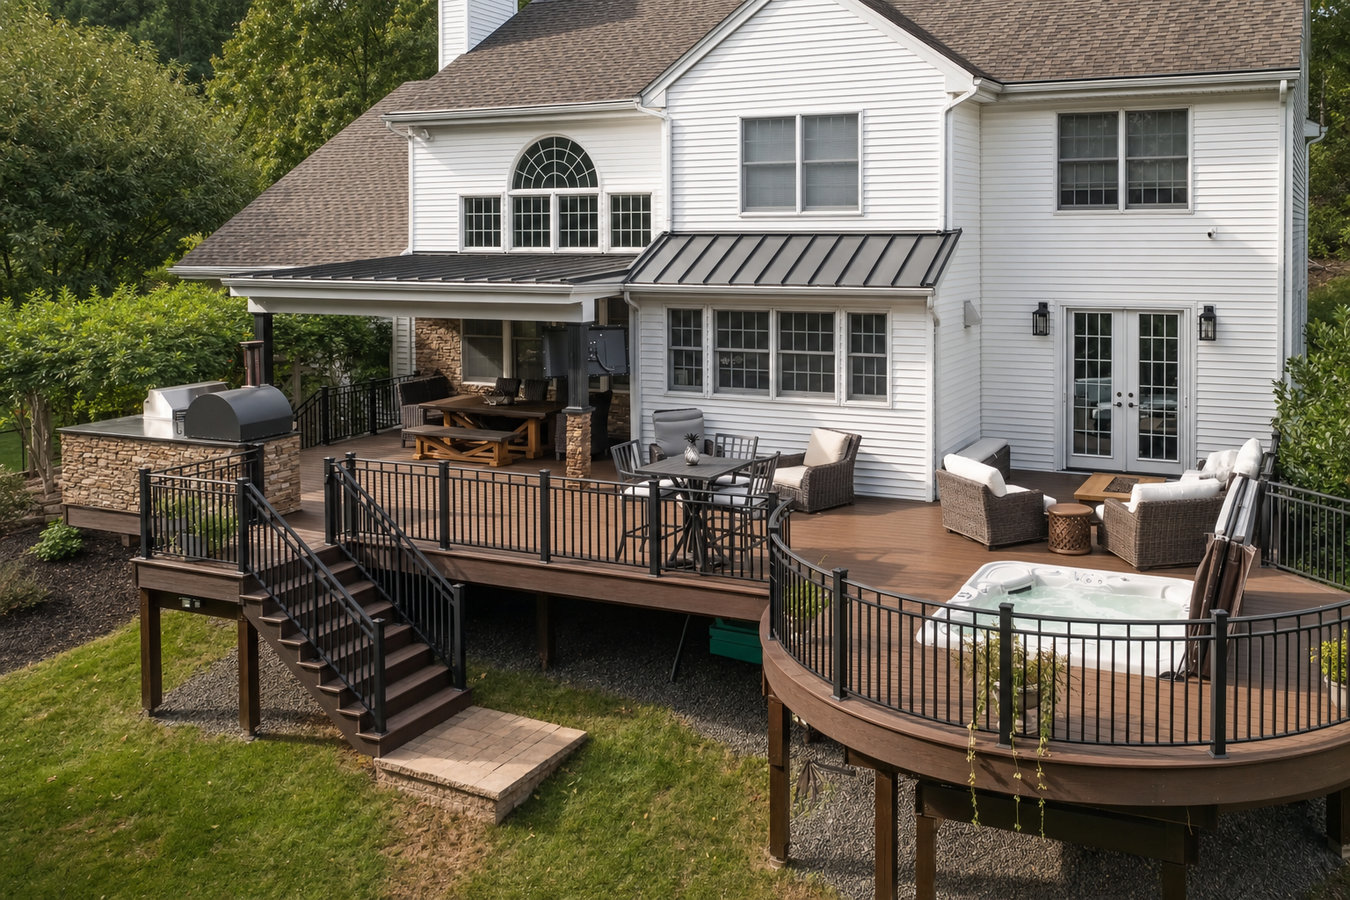
A deck built around your yard, your lifestyle, and Duluth winters - designed from scratch so it works the way you actually use it.
Custom deck design and build in Duluth means a deck planned specifically for your property - from a site visit and structural drawings through permitting, footing installation, framing, and finished decking boards. Most residential builds take one to three weeks of active construction, with two to six weeks of permitting beforehand.
Unlike a pre-designed kit deck, a custom build accounts for your yard's slope, how your home sits on the lot, and how you actually plan to use the space. Duluth's hillside terrain is a real factor - many lots require elevated structures with longer posts and deeper footings. We design around those realities rather than ignoring them.
If you are thinking about adding a second level or a more complex layout, our composite deck installation service pairs well with custom builds and eliminates the annual maintenance cycle that wood decks require in this climate.
If you walk across your deck and boards flex, feel spongy, or have visible cracks along the grain, the wood has started to break down. In Duluth, repeated freeze-thaw cycles accelerate this deterioration - especially if the deck has not been sealed consistently. A deck that feels unsafe to walk on is past the point of simple repairs.
If your deck is no longer level or a gap is opening between the frame and your house, the structural connections are failing. In Duluth this is often a footing problem - footings not dug below the frost line heave over time. This is a safety issue and needs a builder's assessment before the next winter makes it worse.
If you are spending summer evenings inside because your backyard has no usable platform, that is a real quality-of-life gap. Duluth summers are short and genuinely beautiful - Lake Superior keeps July and August cooler than anywhere else in the Midwest. A deck gives you a place to actually use those months.
If your existing deck fits a grill and two chairs but you want to host dinners or let kids play outside, the deck you have is not the deck you need. A custom build lets you design around how your family actually lives - not how a previous owner did.
Every custom build starts with a site visit and design conversation. We look at your yard, assess slope and soil conditions, talk through how you want to use the space, and come back with a written proposal that covers design, materials, and a detailed cost breakdown. From there we handle the City of Duluth permit application - the paperwork, the scheduling, the inspection - so you never have to visit the permit office yourself.
The material choices are where most of the decision-making happens. Wood decks - pressure-treated or cedar - are the most affordable option upfront. Composite boards, including composite deck installation and multi-level decks, cost more at the start but need only occasional cleaning in Duluth's climate. We walk you through the tradeoffs honestly so you choose the material that fits your budget and your tolerance for upkeep.
Homeowners who want the lowest upfront cost and are comfortable with regular staining and sealing.
Homeowners who want low maintenance and a deck that holds up through decades of Duluth winters.
Homeowners who want a natural wood look with some resistance to rot and insects.
Homeowners on sloped hillside lots who want to turn an awkward yard into connected outdoor spaces.
Homeowners who want a shaded or weather-protected area for year-round use.
Homeowners who want to meet code requirements and add a finished, polished look to the deck edge.
Duluth is one of the coldest cities in the continental United States, and the ground here freezes to depths of 48 to 60 inches or more every winter. That means deck footings have to be dug significantly deeper than in most of the country - and any deck builder who does not account for this is building a deck that will start tilting within a few years. We size and dig every footing to what Duluth's frost depth actually requires.
The terrain adds another layer of complexity. Much of Duluth is built on a steep hillside above Lake Superior, and many yards slope sharply enough that a standard flat deck is not structurally possible without significant elevation. We build elevated and hillside decks regularly - from the East End neighborhoods near Glensheen Mansion to the newer neighborhoods out toward Miller Hill. If your lot slopes, that is a solvable problem, not a dealbreaker.
We serve customers across the region, including Hermantown and Proctor. The same frost depth requirements and hillside challenges apply across this region, and we bring the same approach to every yard we work on.
We respond within 1 business day. The first conversation is short - we want to understand your yard, your goals, and a rough sense of your timeline. You do not need all the answers ready; we figure out what is possible together.
We come to your property, measure the space, assess slope and soil conditions, and talk through design options in person. After the visit you get a written proposal with a design, material options, and a detailed cost breakdown - no vague estimates.
Once you sign a contract we submit the permit application to the City of Duluth. This takes two to six weeks. We handle all of it - you never need to visit the permit office. We keep you informed of where things stand at every step.
The crew starts with footings dug to Duluth's frost depth, builds the frame, installs decking boards and railings, and passes a final city inspection. Before we leave, we walk you through the finished deck and explain exactly what maintenance it needs.
We respond within 1 business day. There is no obligation to proceed after the estimate. After you submit, someone from our office will call to schedule a free on-site visit - we measure your yard, talk through your options, and leave you with a written proposal.
(218) 514-1277We have been building decks in Duluth and the surrounding region since 2018. We know the frost depths, the permit process, the hillside lots, and what materials hold up through a Lake Superior winter - because we work here every season.
We dig every footing to the depth Duluth's climate actually demands - below the 48-to-60-inch frost line. That is the single biggest reason decks fail here, and it is the single thing we will never cut corners on.
We manage the entire City of Duluth permit and inspection process - paperwork, scheduling, and sign-off. You get a permitted deck with documentation you can show a buyer or an insurer when the time comes.
Every project starts with a free visit to your property. You get a written proposal with a design, material options, and a full cost breakdown before you commit to anything. No vague phone quotes, no surprises later.
Duluth homeowners have specific challenges that contractors from outside the area often underestimate. Deep frost, hillside lots, short building seasons, and a real permit process mean the lowest bid is rarely the best value. We bring local experience to every project - and we back every build with a clear written warranty on our labor. The North American Deck and Railing Association recommends working with licensed, insured local builders who pull permits - and that is exactly what we do.
Skip the annual maintenance cycle - composite boards handle Duluth winters with only occasional cleaning.
Learn MoreTurn a sloped Duluth hillside lot into a connected outdoor living space across two or more levels.
Learn MoreCall Duluth Fence & Deck today for a free on-site estimate - the sooner you reach out, the sooner we can get you on the build schedule.