Loading...
Serving Duluth, MN and surrounding areas. (218) 514-1277
Menu
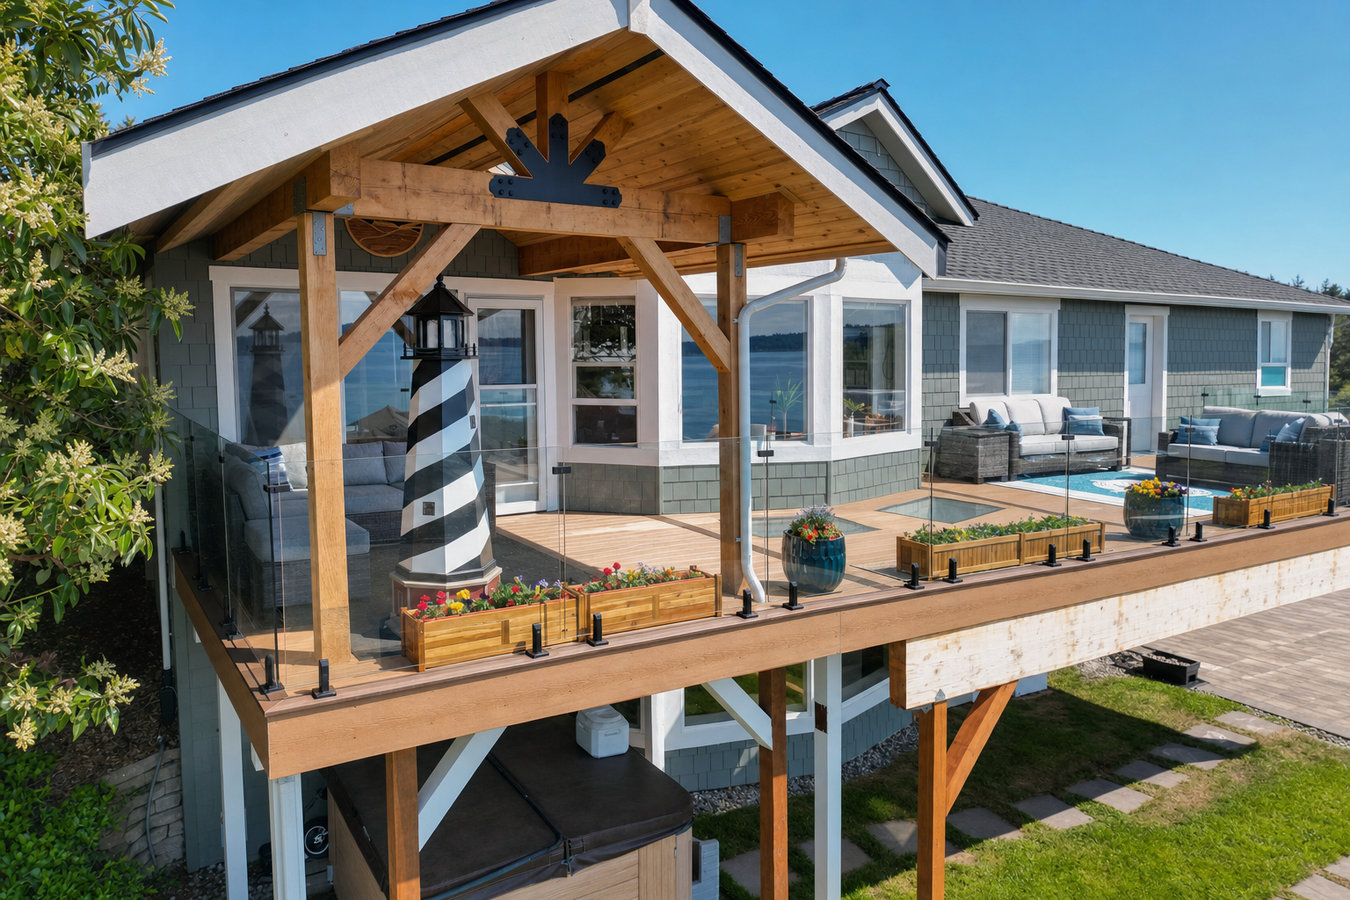
Duluth summers are short. A covered deck means you are outside in the rain, in the heat, and every day in between - not just on the rare perfect afternoon.
Covered decks and patio covers in Duluth are outdoor platforms with a permanent roof structure built overhead, most projects take one to three weeks from the first day of construction to handoff, and a typical Duluth project runs between $20,000 and $50,000 depending on size, roof style, and how complex your yard is.
Duluth's outdoor season runs roughly from late May through September - about four months when the weather is reliably pleasant. A covered deck stretches those months in both directions: you are outside on a drizzly morning with coffee, hosting a cookout when clouds roll in off Lake Superior, and getting every hour out of the season that you can. For homeowners who also want insect protection, a covered structure pairs well with our screened-in porches and screened decks service - both can be built as a single combined project.
The most important thing to understand about covered decks in Duluth is that the roof must be engineered for local conditions. Duluth receives around 86 inches of snow per year on average, and the roof of a covered deck must carry that weight without sagging or failing. Footings must also be set deep enough to stay anchored through repeated freeze-thaw cycles. These are not details - they are the difference between a structure that lasts and one that becomes a problem.
If you find yourself retreating inside every time clouds roll in off Lake Superior - which happens often here - a covered deck can extend the time you actually spend outside. When your patio sits empty for most of the season because there is no shelter from the weather, a cover would change how you use your home.
Duluth's freeze-thaw cycles and heavy snowfall are hard on unprotected wood. If you are seeing boards that have cracked, cupped at the edges, or turned gray and splintery, your deck is telling you it needs more protection. Adding a cover will dramatically slow future wear once the surface is repaired or replaced.
Even in a northern city, summer sun on a south- or west-facing deck can make it uncomfortably hot. If you avoid your deck during the best hours of the day because there is no shade, a patio cover solves that without blocking your view or closing off the space.
Many Duluth homeowners on the hillside have yards that drop away from the house, making a simple poured patio impractical. If contractors have told you a flat patio is not feasible, a raised covered deck is often the right answer - it bridges the grade change and gives you a level, sheltered outdoor space regardless of what the ground is doing.
Every covered deck project begins with a site visit where we measure the space, assess slope and access, and discuss what is possible given your yard. In Duluth, we ask specifically about grade changes, any rocky ground that may affect footing depth, and how the roof structure will be sized for local snow loads. We also build screened-in porches and screened decks that can be integrated with a covered deck in a single project, giving you both rain protection and insect control without running two separate builds.
The roof can be solid - blocking all rain and sun - or open-slatted, letting in filtered light while still providing shade. The right choice depends on how you plan to use the space, which direction your deck faces, and how much sun your yard gets. We also build pergola installations for homeowners who want open-air structure with partial shade rather than a fully enclosed roof. A pergola and a covered deck solve different problems, and we help you understand which fits your situation before you commit to either.
Best for homeowners who want complete rain and sun protection and full use of the space on any weather day.
A good fit for homeowners who want shade and some rain reduction without fully closing off the overhead view.
The most common configuration - connected to your home's exterior wall, accessible directly from inside.
For homeowners who want a sheltered outdoor room set away from the house, with flexibility on placement.
Duluth homeowners on the hillside where grade changes require taller posts and more complex framing.
Homeowners who want both a permanent roof and insect enclosure in a single combined project.
Duluth averages around 86 inches of snow per year, making it one of the snowiest cities in the continental United States. A covered deck roof that is not engineered for that load is a structural problem waiting to happen - not in an obvious way in the first year, but through gradual sagging and connection failures as heavy wet snow accumulates winter after winter. Every roof structure we build is sized for local conditions, and those calculations are submitted as part of the city permit process - giving you an independent check that the math was done correctly. The National Weather Service in Duluth tracks the snowfall and climate data that inform these structural requirements for local construction.
Duluth's hillside topography also affects covered deck projects in ways that flat suburban lots do not. The ground often has rocky soil close to the surface - common throughout the hillside neighborhoods - which affects how footings are dug. On a sloped lot, the downhill side of the structure may need significantly taller posts and deeper anchoring than the uphill side. We serve homeowners across the area, including Two Harbors, MN and Superior, WI, where similar frost-depth and snow-load requirements apply. If you are planning ahead for the season, the best time to reach out is February or early March - Duluth builders' schedules fill quickly once the ground thaws.
Lake Superior's proximity also adds persistent humidity and strong wind off the water, particularly on the hillside neighborhoods. These conditions accelerate wear on exposed wood surfaces and put extra stress on roof connections. We recommend materials and finishes suited to this specific microclimate rather than whatever works in a drier inland setting.
We respond within 1 business day. Tell us approximately what size project you have in mind and when you would like it done. You do not need detailed plans - we gather the specifics during the site visit.
We visit your yard to measure, assess slope and access, and talk through roof style, post placement, and material options. In Duluth, we ask specifically about grade changes and rocky ground that may affect footing work. A written estimate follows within a few days.
Once you approve the proposal, we submit plans to the City of Duluth for a building permit. This typically takes one to three weeks. We handle the process entirely - you do not navigate city offices. Your project start date is confirmed once the permit is approved.
The crew sets footings below the frost line, frames the deck platform, sets posts, and builds the roof structure. A city inspector checks the work at key stages. Once the inspection is passed and finish work is complete, we walk through the project with you and answer any care questions before we leave.
Free estimate, no obligation. We come out to see your yard before we quote anything - Duluth's hillside lots all look different, and we want to give you an accurate number.
(218) 514-1277Duluth receives heavy, wet snow that accumulates fast. Every covered deck roof we build is sized to carry that weight, and those calculations are submitted with the city permit application so an inspector can verify the math independently. A roof that is not engineered for local snow loads is a structural risk that shows up slowly - not in year one, but in year three or four after several hard winters.
Duluth's ground freezes to roughly 42 to 48 inches below the surface in a typical winter. Every post we set is anchored below that depth. Footings set too shallow will heave upward during spring thaw, pushing your structure out of level over time. This is not a premium option for us - it is the baseline standard for every project we build in this climate.
A large portion of Duluth is built on steep terrain, and we have covered deck experience on sloped lots where grade changes require taller posts, deeper anchoring on the downhill side, and sometimes grading work before construction can begin. These conditions are routine for us - not a reason to inflate a quote or tell you the project is not feasible.
We give you a written scope before a board is cut, and we handle the City of Duluth permit process from application through inspection scheduling. What you agree to is what you pay. The city inspection is a benefit - it puts an independent set of eyes on the work at key stages, confirming the structure is built correctly before we call it done.
Building covered outdoor structures in Duluth takes a different level of planning than the same project in a milder climate. The North American Deck and Railing Association (NADRA) provides industry best-practice standards that account for regional climate variation, including snow loads and freeze-thaw conditions. When those standards are combined with a crew that knows Duluth's specific lots and terrain, the result is a structure you can trust through every winter - not just the mild ones, and the same approach applies when we build screened in porches alongside or in place of an open deck.
Add open-air structure and partial shade to your outdoor space without a full solid roof.
Learn MoreCombine your covered roof with a screen enclosure for complete insect and weather protection.
Learn MoreDuluth builders book up fast once the season opens - locking in your spot now means your deck is ready when summer arrives.